- Home
- View Inventory
- Buy or Sell
- About
- My Account
- My Account
- My Account
- My Account
- Login/Register
Food Trucks, Concession Trailers, Mobile Businesses, Vending Machines & more...


Buy or Sell
(601) 749-8424
1,753 FOOD TRUCKS...
3,745 CONCESSION TRAILERS...
493 OTHER MOBILE BIZ...
1,898 VENDING MACHINES...


Sell Your Equipment


Call Now or Inquire Online


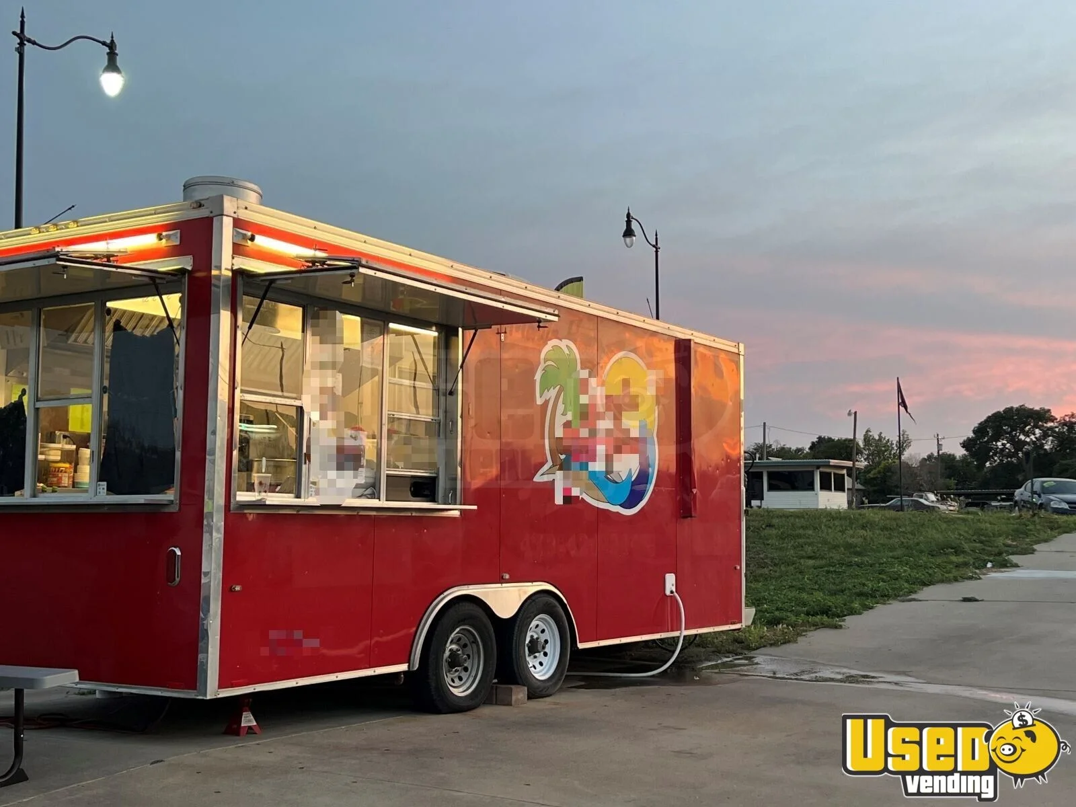
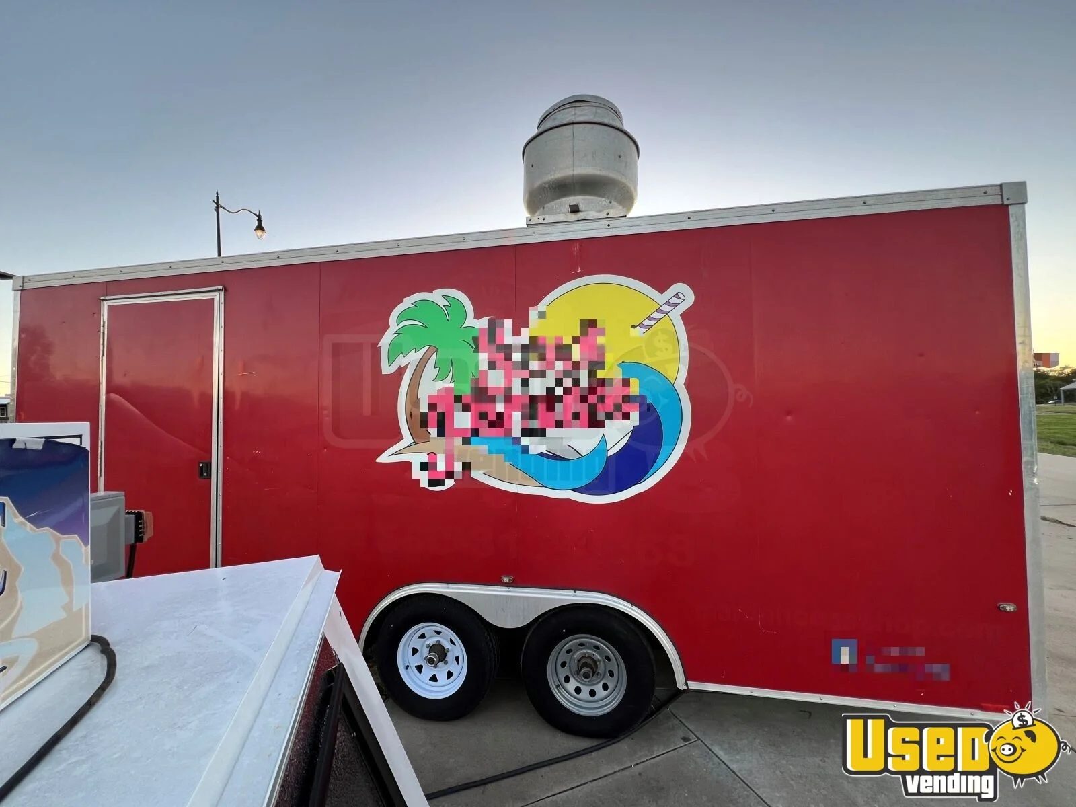
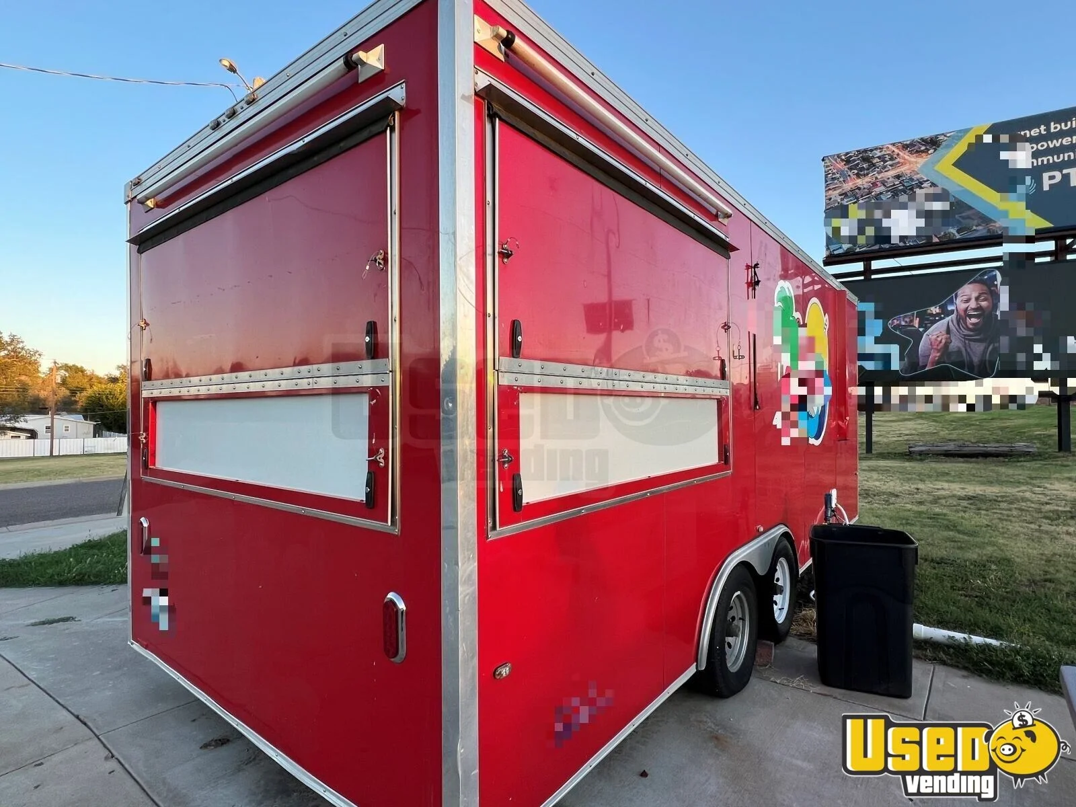
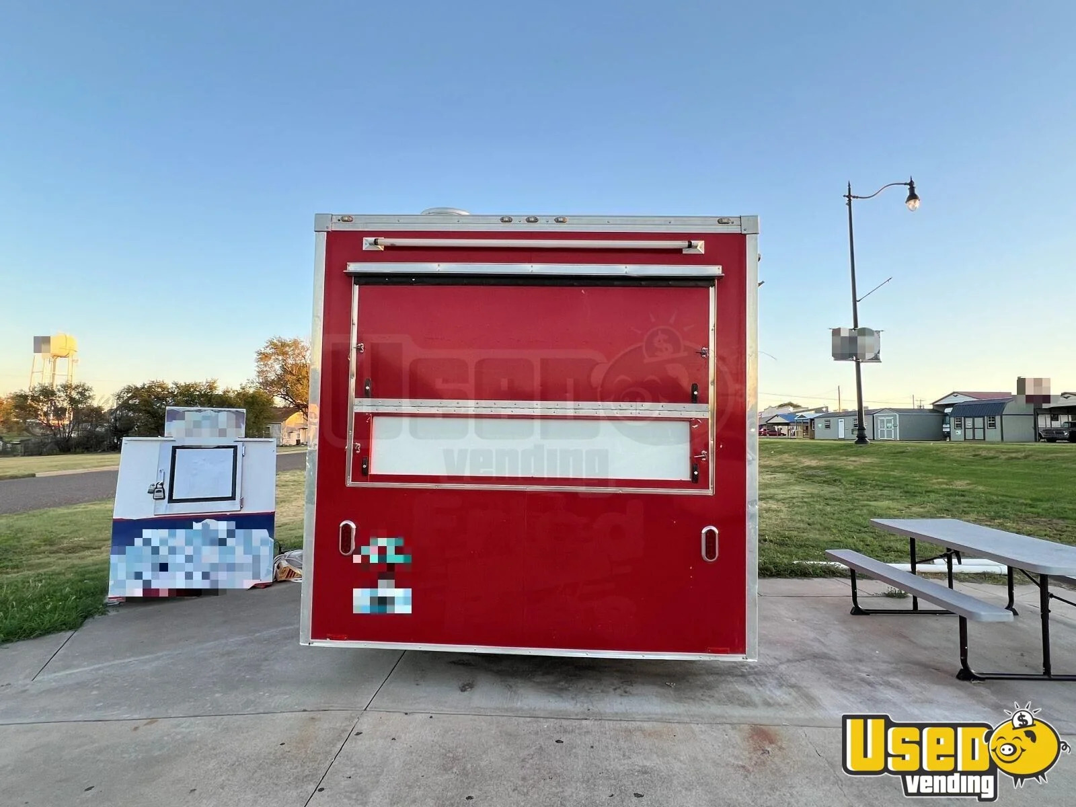
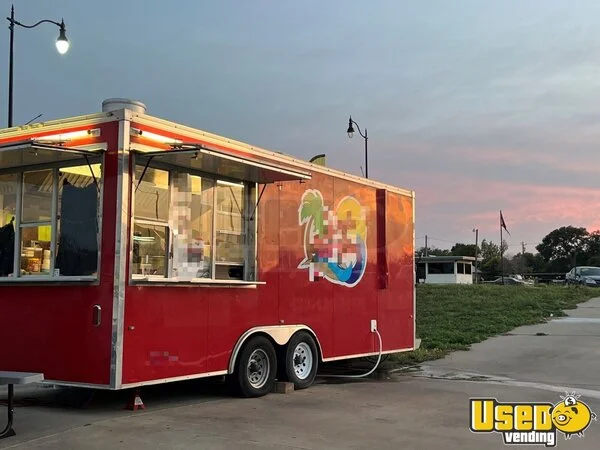
Versatile - 2016 8.5' x 20' Kitchen Food Trailer | Food Concession Trailer for Sale in Oklahoma!

$38,500USD
Item No: OK-P-275R3
Location: Oklahoma - Pickup or have it transported!


This trailer includes the following:
• Custom reinforced walk on roof
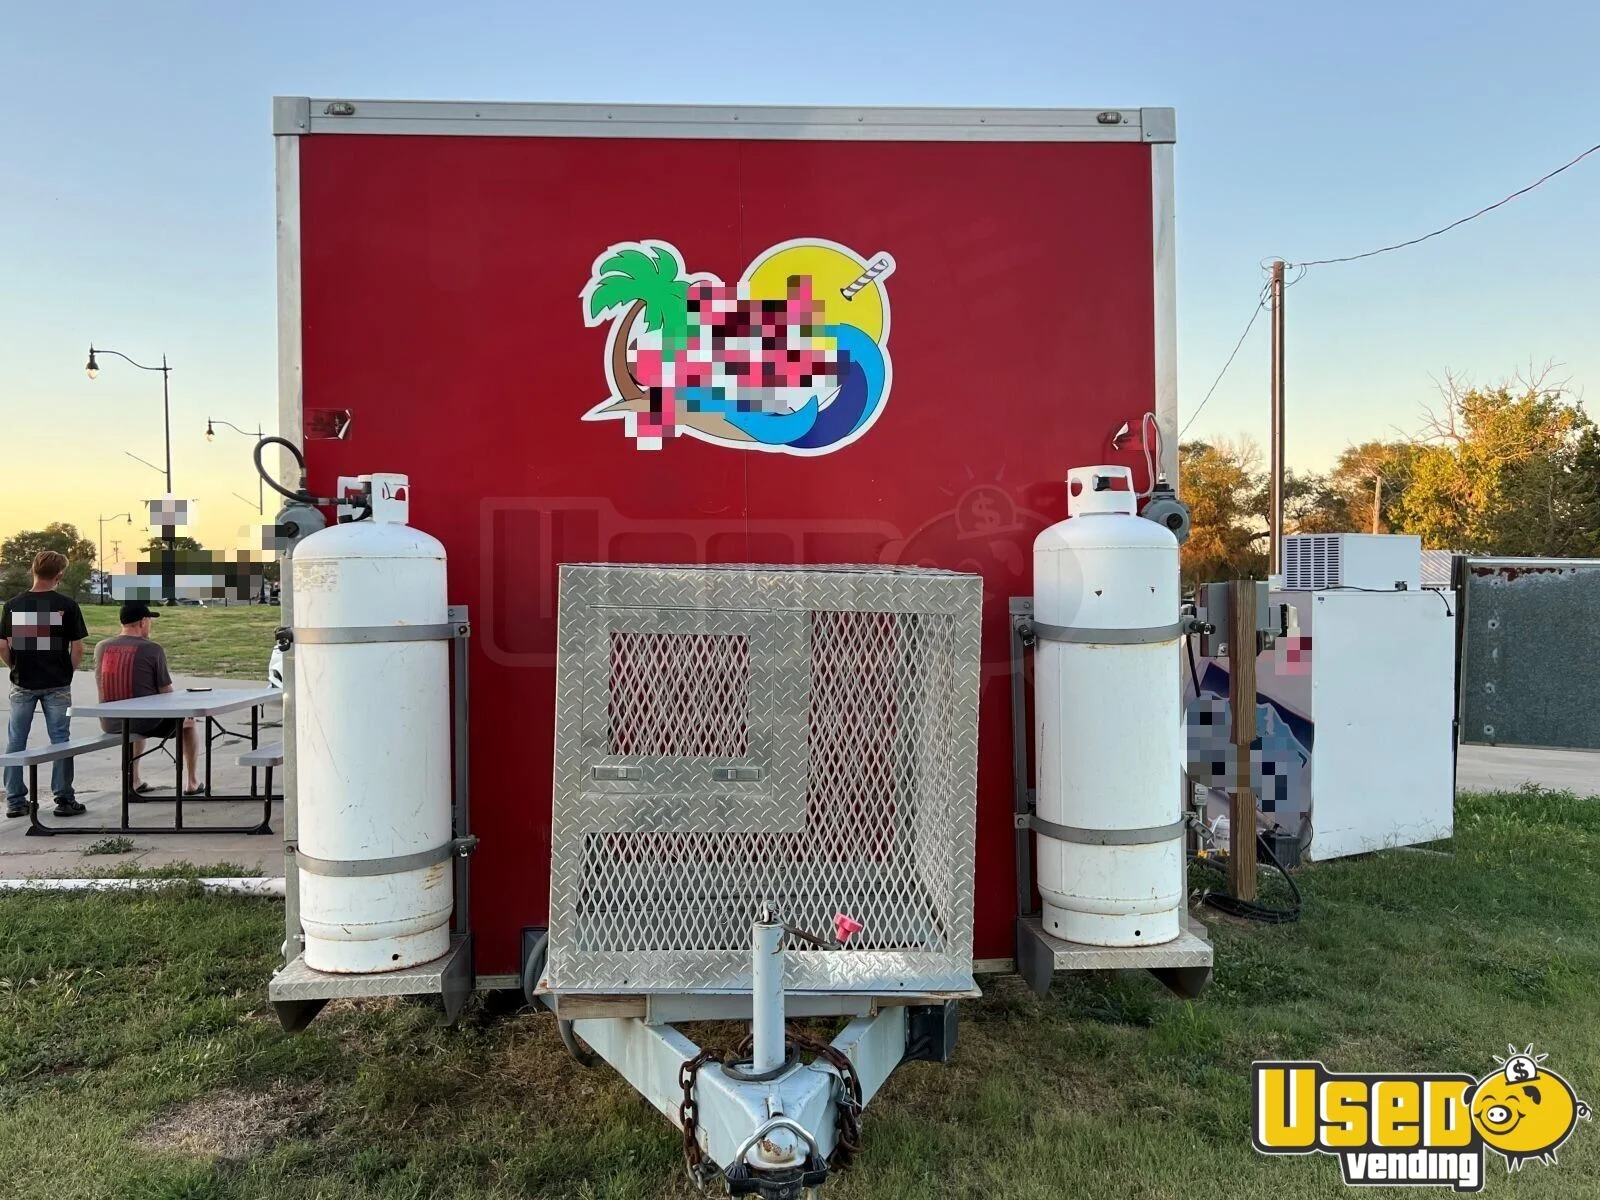
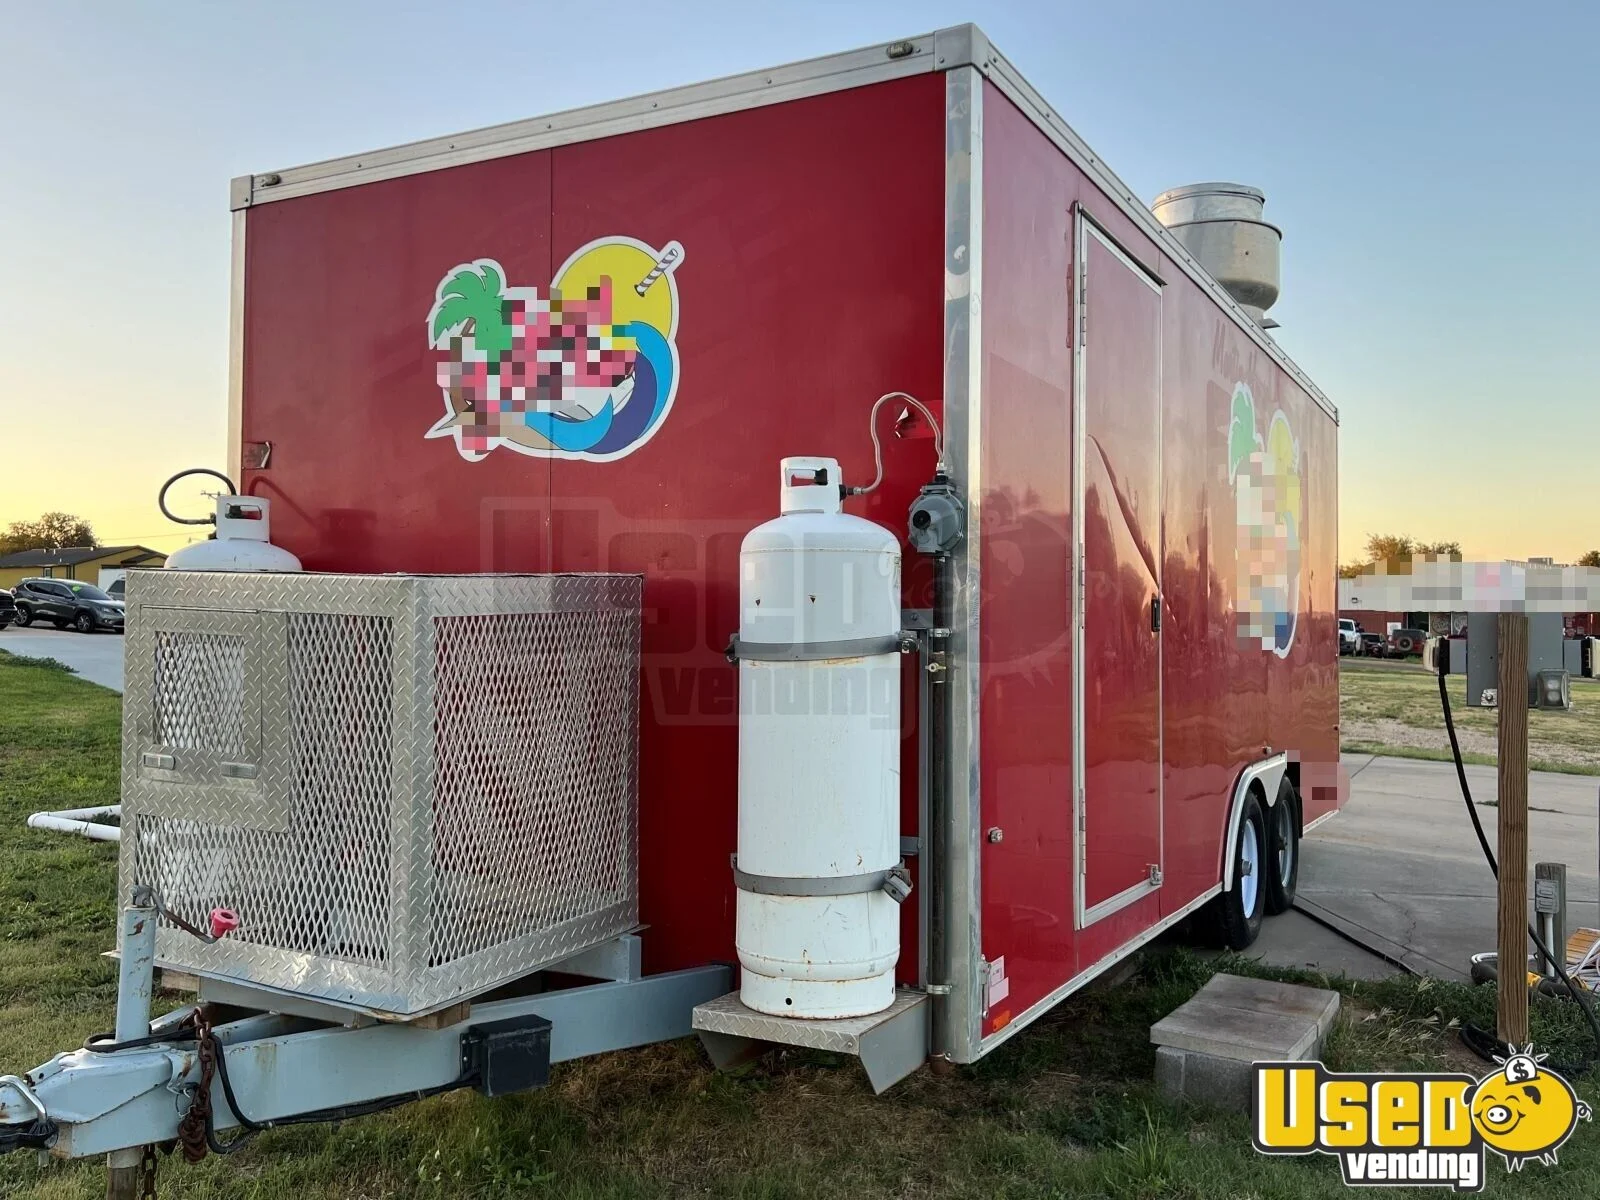
• 2 – custom fabricated steel propane platforms for 100 lb LP tanks each welded to the trailer frame for extra support
• 2 – 100 lb LP tacks with a 950,000 BTU 2 state regulator
• Extended 3 piece ‘A’ frame (5’ long tongue) with a heavy duty tongue jack and stand pad
• 2 5/16” top mount coupler with replaceable locking dog assembly
• DOT compliant 5/16” safety chains with Clevis safety slip hook and latch
• 6” x 2” rectangular steel tube main rails with equal height ‘C’ section cross members with square outriggers and steel side pillars – steel cross members on 16” center
• 2 – 5,200 lb, (10,400 GVWR) 10 degree up torsion axles with 12” x 2” electric brakes, E/Z lube, and 6 on 5.5 hubs and drums with weather resistant wiring package
• Four ST225/75/R15 load range ‘D’ radial tires mounted on a 6 bolt wheel
• Chassis fully undercoated with CPC (corrosion preventative compound)
• 2 – sign boards/corner signs – install one at a diagonal at front end of C/S awning to bridge the gap between the awning sign and sidewall and the other between the C/S awning/marquee and rear awning/marquee
• 3/4” exterior grade plywood floor
• Easily cleanable one piece heavy duty commercial RTP (Rubber Tread Plate) flooring over exterior grade plywood floor
• Smooth and easily cleanable white aluminum ceiling liner with no exposed utility lines, piping, conduit or wiring
• Smooth and easily cleanable with aluminum interior sidewall liner with no exposed utility lines, piping, conduit or wiring
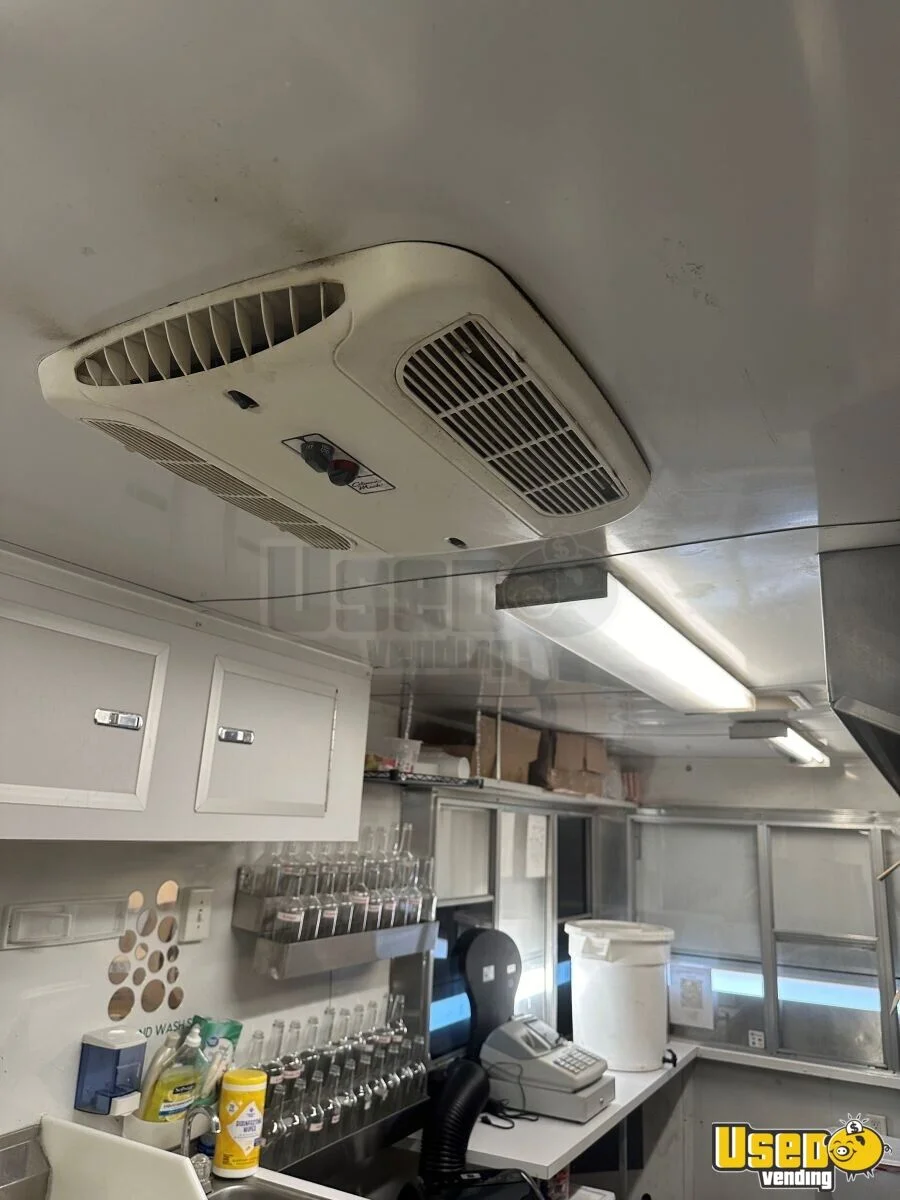
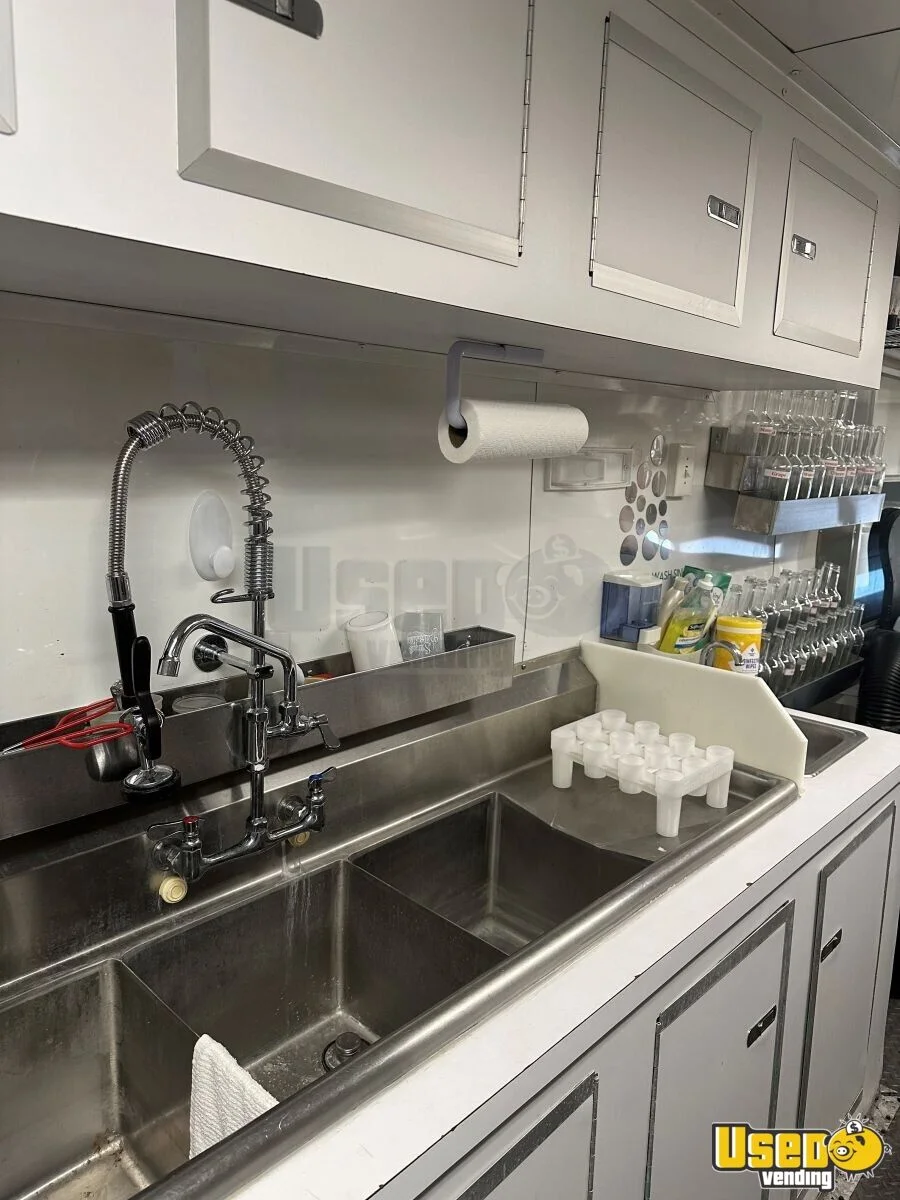
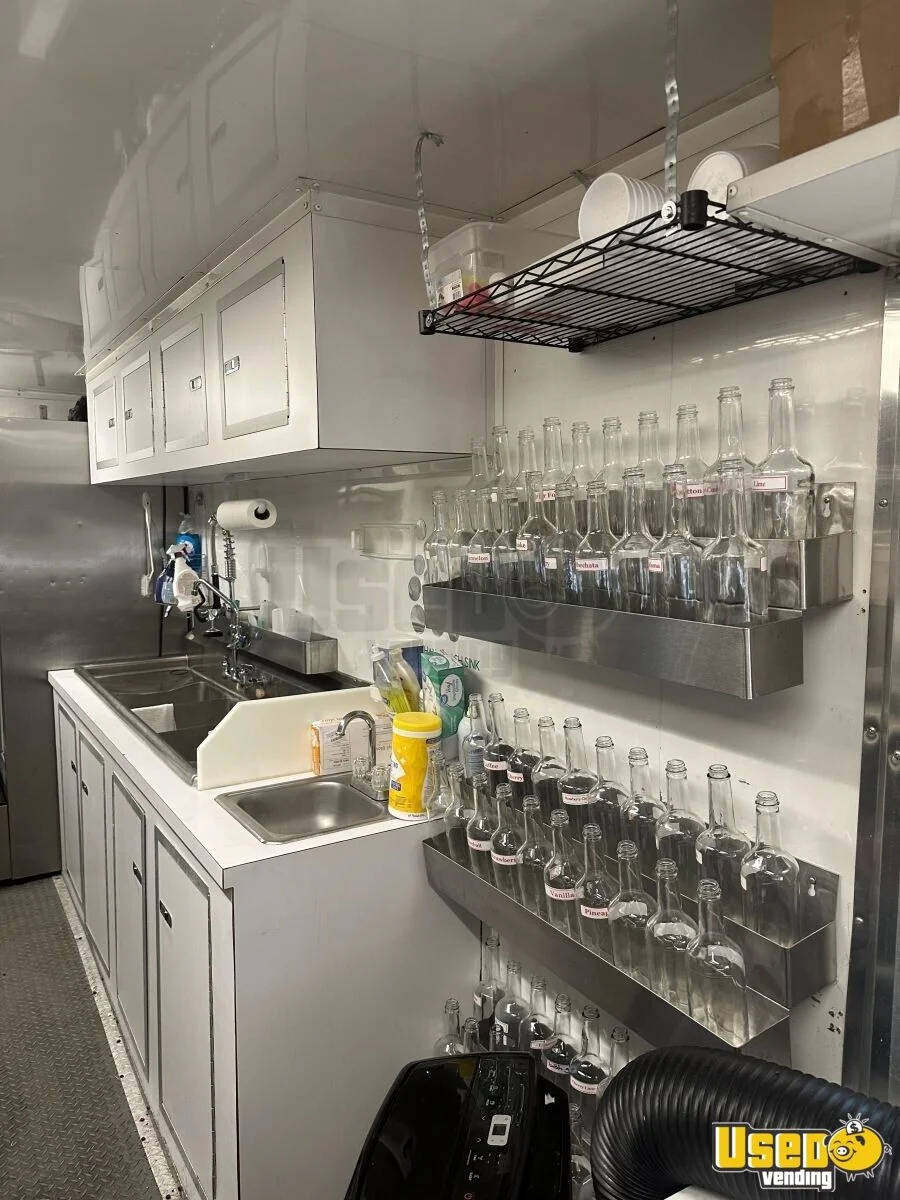
• Custom 97” long white laminated interior overhead cabinet with latching cabinet doors along curbside wall above the sink assembly
• Custom 12” deep x 78” long white aluminum interior overhead storage tray/shelf along curbside wall above the serving window
• Custom 24” deep x 78” long x 30” high white laminated interior counter along curbside wall in front of the curbside serving window
• A dump valve located under the trailer for easy waste removal
• 14” x 14” screened (16” mesh) translucent roof vent with crank- includes a Maxxair roof vent cover for rain protection
• S.A.E. color coded 12v electrical system, D.O.T. required exterior lighting package
• D.O.T. ‘A’ frame (tongue) mounted battery with breakaway switch
• 7 pole/way round RV connector for hook up to tow vehicle
• Anodized front and rear corner covers
• Custom reinforced walk on roof
• 2 – custom fabricated steel propane platforms for 100 lb LP tanks each welded to the trailer frame for extra support
• 2 – 100 lb LP tacks with a 950,000 BTU 2 state regulator
• Extended 3 piece ‘A’ frame (5’ long tongue) with a heavy duty tongue jack and stand pad
• 2 5/16” top mount coupler with replaceable locking dog assembly
• DOT compliant 5/16” safety chains with Clevis safety slip hook and latch
• 6” x 2” rectangular steel tube main rails with equal height ‘C’ section cross members with square outriggers and steel side pillars – steel cross members on 16” center
• 2 – 5,200 lb, (10,400 GVWR) 10 degree up torsion axles with 12” x 2” electric brakes, E/Z lube, and 6 on 5.5 hubs and drums with weather resistant wiring package
• Four ST225/75/R15 load range ‘D’ radial tires mounted on a 6 bolt wheel
• Chassis fully undercoated with CPC (corrosion preventative compound)
• 2 – sign boards/corner signs – install one at a diagonal at front end of C/S awning to bridge the gap between the awning sign and sidewall and the other between the C/S awning/marquee and rear awning/marquee
• 3/4” exterior grade plywood floor
• Easily cleanable one piece heavy duty commercial RTP (Rubber Tread Plate) flooring over exterior grade plywood floor
• Smooth and easily cleanable white aluminum ceiling liner with no exposed utility lines, piping, conduit or wiring
• Smooth and easily cleanable with aluminum interior sidewall liner with no exposed utility lines, piping, conduit or wiring
• Custom 97” long white laminated interior overhead cabinet with latching cabinet doors along curbside wall above the sink assembly
• Custom 12” deep x 78” long white aluminum interior overhead storage tray/shelf along curbside wall above the serving window
• Custom 24” deep x 78” long x 30” high white laminated interior counter along curbside wall in front of the curbside serving window
• A dump valve located under the trailer for easy waste removal
• 14” x 14” screened (16” mesh) translucent roof vent with crank- includes a Maxxair roof vent cover for rain protection
• S.A.E. color coded 12v electrical system, D.O.T. required exterior lighting package
• D.O.T. ‘A’ frame (tongue) mounted battery with breakaway switch
• 7 pole/way round RV connector for hook up to tow vehicle
• Anodized front and rear corner covers
Specifications
Trailer Specifications
- VEHICLE Year of Manufacture: 2016
- Overall Length: 25'
- Box Length: 20'
- Width: 8.5'
- Height: 8'
- Kitchen equipment runs on: GAS
Equipment List
Vehicle Features
- Air Conditioning: 120v 15,000btu roof mounted A/C with a 5600 btu heat
- Concession Window(s)
- Cabinets
- Stainless Steel Wall Covers
- Insulated Walls
- Floor Drains: 2
- Awning: 2
- Exterior Customer Counter: Fold down
Equipment Power Supply
- Propane Tank(s): 2 - 100 lbs
- Generator
- Shore Power Cord: 20'
Refrigeration
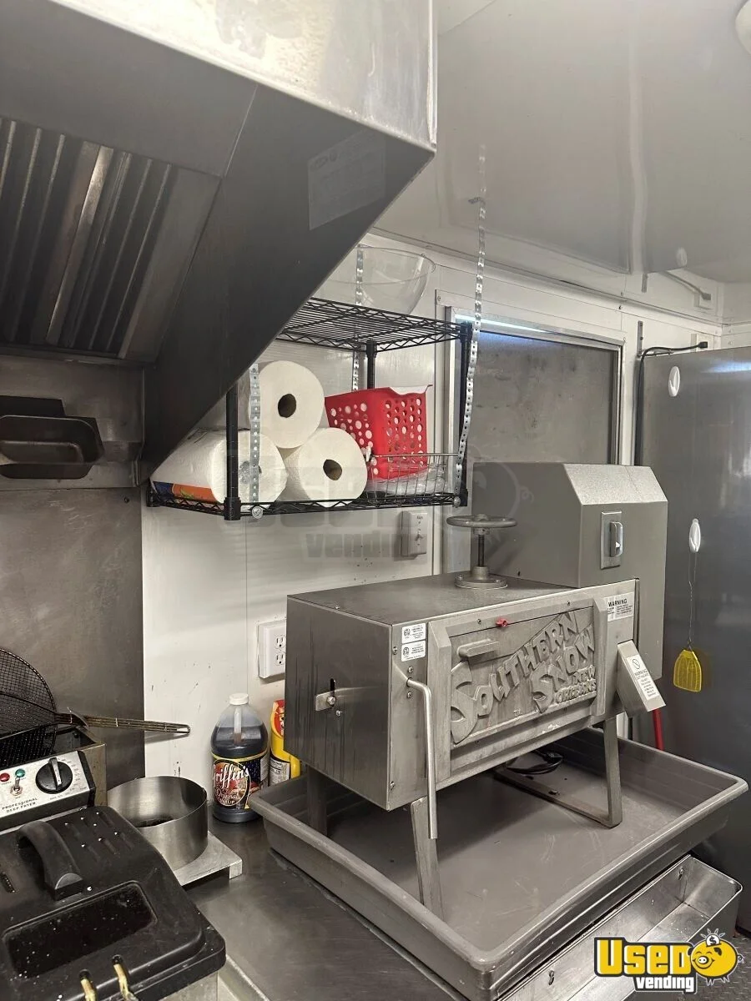
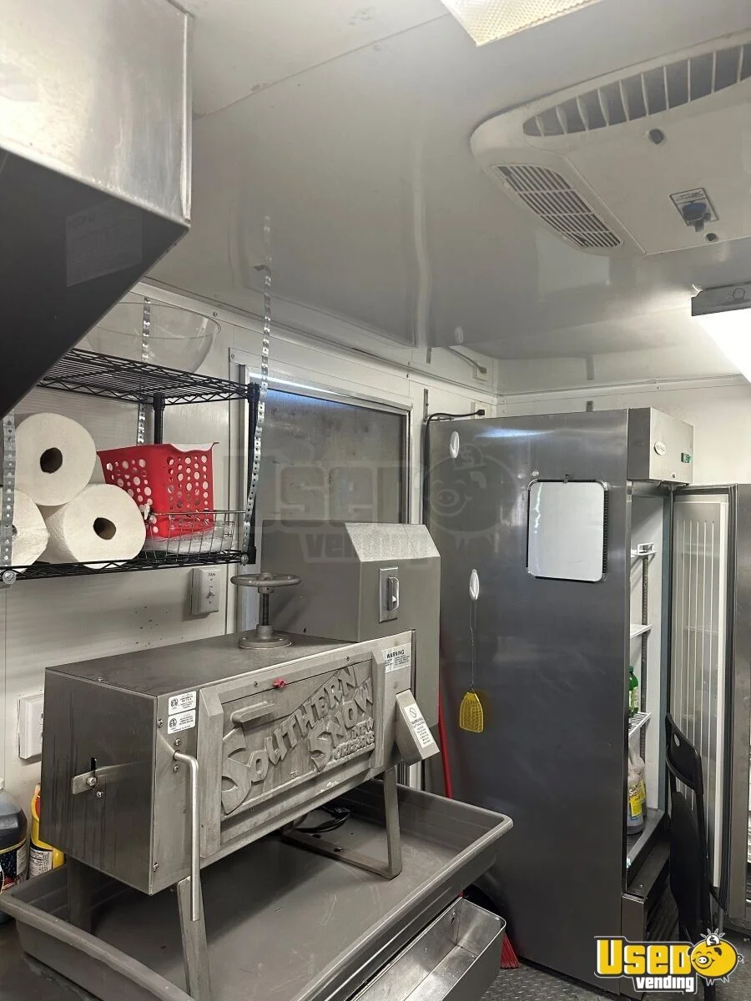
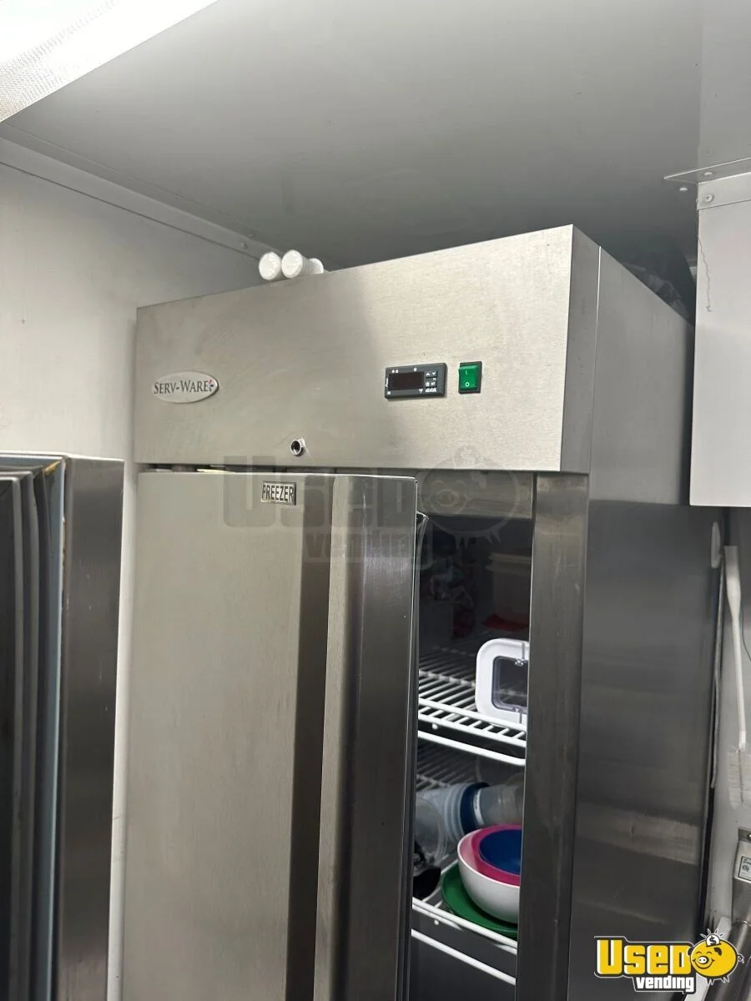
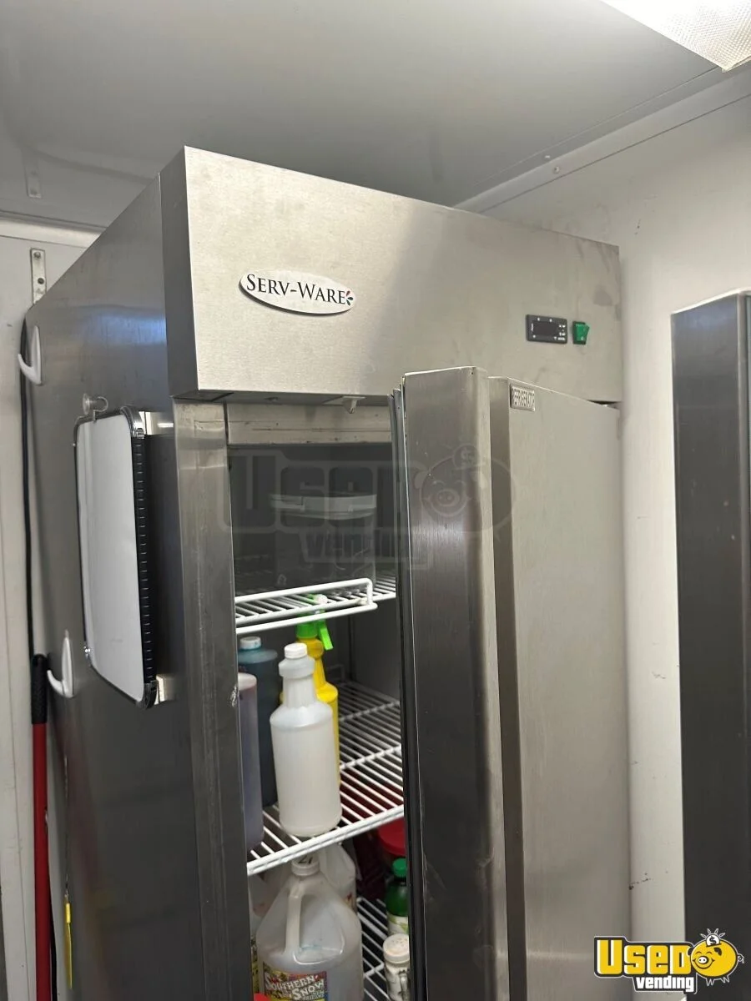
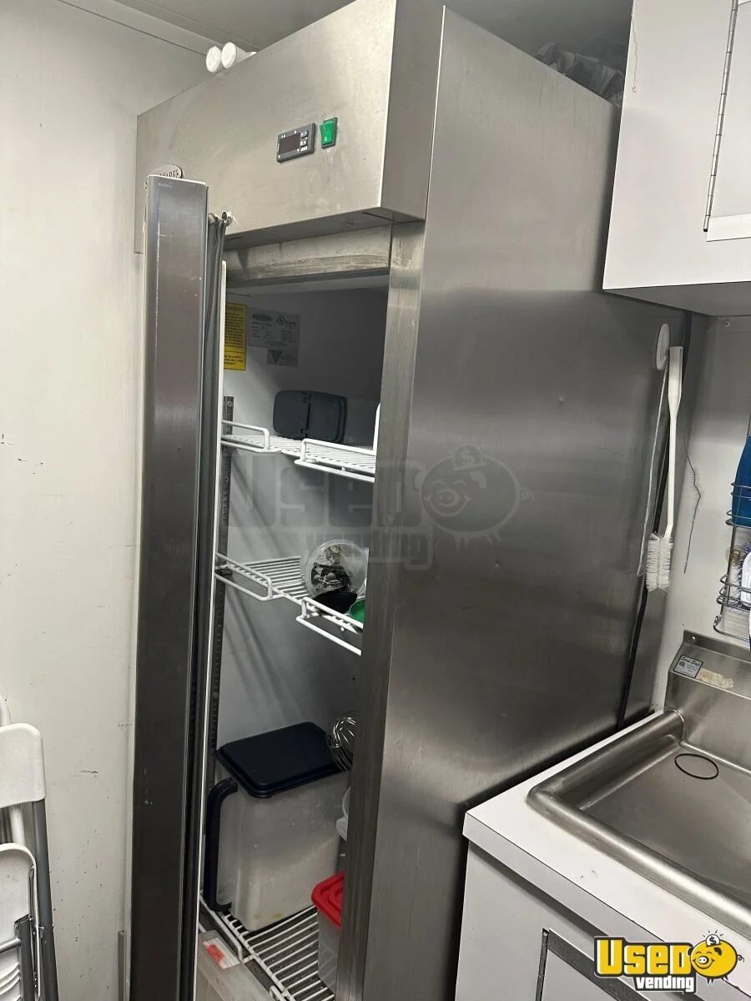
- Upright Freezer
- Refrigerator: 23 cu ft
Cooking Equipment
- Chargrill: 24”
- Flatgrill: 36”
- Fryer(s): 40 lbs - 2 baskets
- Vertical Broiler: 65 lbs
Food Service Equipment
- Ice Shaver: Southern snow
Kitchen Equipment
- Exhaust Hood
- Exhaust Fan
- Fire Extinguisher: ABC
- Work Table
Electrical
- Exterior Lighting: Flourescent
- Interior Lighting: Flourescent
- Electrical Outlets: 8 inside
- Breaker Panel: 100 amp
Plumbing
- Hot Water Heater: 6 gallons
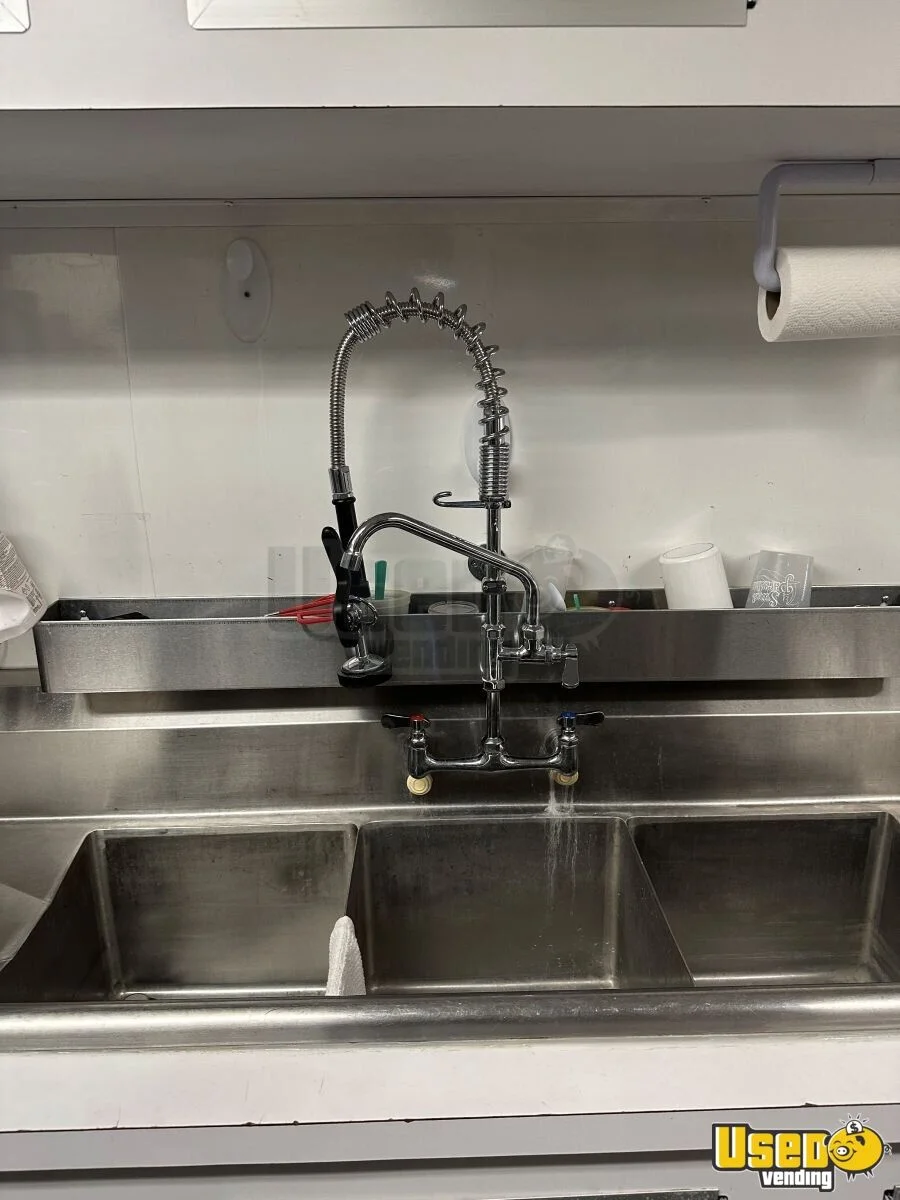
- Hand-washing Sink
- Triple Sink
- Fresh Water Tank: 50 gallons
- Gray Water Tank: 2 - 30 gallons
Retail Equipment
- Open Signage
- Cash Register
Other Equipment
- Electrical Outlets
Interested to know how buying on UsedVending works? Visit our FAQ page.
Just 0 Meals a Day!
Food Truck Cost:
$38,500
Downpayment
$
Interest Rate*
%
Years to Payoff
Avg Meal Price
$
Profit Margin
%
* This is just an example. Interest rates vary for everyone. Also different lenders have different terms.
Need help on pricing, viewing or purchasing? Just Call... (601) 749-8424







We have thousands of equipment listings!
Search below by category, zip code, distance, or keywords...
Search below by category, zip code, distance, or keywords...